Pinery Residences
920 to 932 Bedok Reservoir Road (Residential),91 Tampines Street 94 (Commercial), Singapore 479992 · D16 · Google Maps
from S$2,972,000S$2,426 to S$2,784 psf
- Type
- mixed development
- Tenure
- 99-year leasehold from 2025
- District
- D16
- Units
- 33 of 588 available
- Status
- Under construction
- Launched
- March 2026
- Expected completion
- Q4 2029
- Total units
- 588
Tampines West MRT stn, about 3 min walk · measured from the map
New launch by the developer. 33 of 588 units available, unit types 4BR(P)+S, 4BRLUXURY+S, 5BRLUXURY, priced from S$2,972,000 to S$3,904,000, S$2,426 to S$2,784 psf. Prices and availability are taken from the developer's price list and refreshed daily. The floor plan for each unit type and the site plan are also provided.
Available now
From the developer’s price list, last updated 23 Oct, 6:23 AM. Refreshed each time this page is opened.
Live prices and available units presented here are updated by the developers in a timely manner. Check with the developer for the latest status.
4BR(P)+S · 27 availablefrom S$2,972,0001,195 / 1,227 / 1,238 sq ft · 6 floor plans, one per unit below · tap to see the units
- Blk 924 #03-081,195 sq ftfloor planS$2,972,000S$2,487 psf
- Blk 926 #03-211,227 sq ftfloor planS$3,124,000S$2,546 psf
- Blk 928 #03-301,227 sq ftfloor planS$3,124,000S$2,546 psf
- Blk 928 #03-241,238 sq ftfloor planS$3,152,000S$2,546 psf
- Blk 926 #05-211,227 sq ftfloor planS$3,172,000S$2,585 psf
- Blk 928 #05-301,227 sq ftfloor planS$3,172,000S$2,585 psf
- Blk 926 #06-211,227 sq ftfloor planS$3,189,000S$2,599 psf
- Blk 928 #06-301,227 sq ftfloor planS$3,189,000S$2,599 psf
- Blk 926 #07-211,227 sq ftfloor planS$3,205,000S$2,612 psf
- Blk 928 #07-301,227 sq ftfloor planS$3,205,000S$2,612 psf
- Blk 926 #08-211,227 sq ftfloor planS$3,237,000S$2,638 psf
- Blk 928 #09-301,227 sq ftfloor planS$3,254,000S$2,652 psf
- Blk 926 #10-211,227 sq ftfloor planS$3,272,000S$2,667 psf
- Blk 928 #10-301,227 sq ftfloor planS$3,272,000S$2,667 psf
- Blk 926 #11-211,227 sq ftfloor planS$3,290,000S$2,681 psf
- Blk 928 #11-301,227 sq ftfloor planS$3,290,000S$2,681 psf
- Blk 926 #13-161,195 sq ftfloor planS$3,308,000S$2,768 psf
- Blk 926 #14-161,195 sq ftfloor planS$3,327,000S$2,784 psf
- Blk 926 #12-211,227 sq ftfloor planS$3,327,000S$2,711 psf
- Blk 928 #12-301,227 sq ftfloor planS$3,327,000S$2,711 psf
- Blk 926 #13-211,227 sq ftfloor planS$3,345,000S$2,726 psf
- Blk 928 #13-301,227 sq ftfloor planS$3,345,000S$2,726 psf
- Blk 928 #12-241,238 sq ftfloor planS$3,355,000S$2,710 psf
- Blk 926 #14-211,227 sq ftfloor planS$3,363,000S$2,741 psf
- Blk 928 #14-301,227 sq ftfloor planS$3,363,000S$2,741 psf
- Blk 928 #13-241,238 sq ftfloor planS$3,373,000S$2,725 psf
- Blk 928 #14-241,238 sq ftfloor planS$3,392,000S$2,740 psf
5BRLUXURY · 4 availablefrom S$3,579,0001,475 sq ft · 2 floor plans, one per unit below · tap to see the units
- Blk 922 #03-021,475 sq ftfloor planS$3,579,000S$2,426 psf
- Blk 922 #04-021,475 sq ftfloor planS$3,602,000S$2,442 psf
- Blk 922 #13-021,475 sq ftfloor planS$3,880,000S$2,631 psf
- Blk 922 #14-021,475 sq ftfloor planS$3,904,000S$2,647 psf
4BRLUXURY+S · 2 availablefrom S$3,607,0001,389 sq ft · floor plan · tap to see the units
- Blk 926 #12-151,389 sq ftfloor planS$3,607,000S$2,597 psf
- Blk 926 #13-151,389 sq ftfloor planS$3,629,000S$2,613 psf
Recently marked as sold on the price list: #04-15.
Stack view
Displays project stack, floor and unit pricing, and floor plan information. Green units are available and show their price, grey units are sold, and amber units are not yet released. Tap a unit to see its floor plan.
Live prices and available units presented here are updated by the developers in a timely manner. Check with the developer for the latest status.
Blk 922
Blk 924
Blk 926
Blk 928
Blk 930
Blk 932
Floor plan
The floor plans for every unit type on the developer’s price list, including types that are sold out. Tap a plan to open it.
2BR · 180 units
B1 (stacks 01, 07, 17, 18, 26, 27, 36, 40, 41, 44)B1-G (stacks 01, 07, 17, 18, 26, 27, 36, 40, 41, 44)B2 (stacks 20, 29)B2-G (stacks 20, 29)B3 (stacks 04, 10, 13)B3-G (stacks 04, 10, 13)
3BR · 96 units
C1 (stacks 14, 22, 23, 31)C1-G (stacks 14, 22, 23, 31)C2 (stacks 09, 25)C2-G (stacks 09, 25)C3 (stacks 39, 47)C3-G (stacks 39, 47)
3BR(P) · 48 units
C4 (stacks 38, 46)C4-G (stacks 38, 46)C5 (stack 42)C5-G (stack 42)C6 (stack 34)C6-G (stack 34)
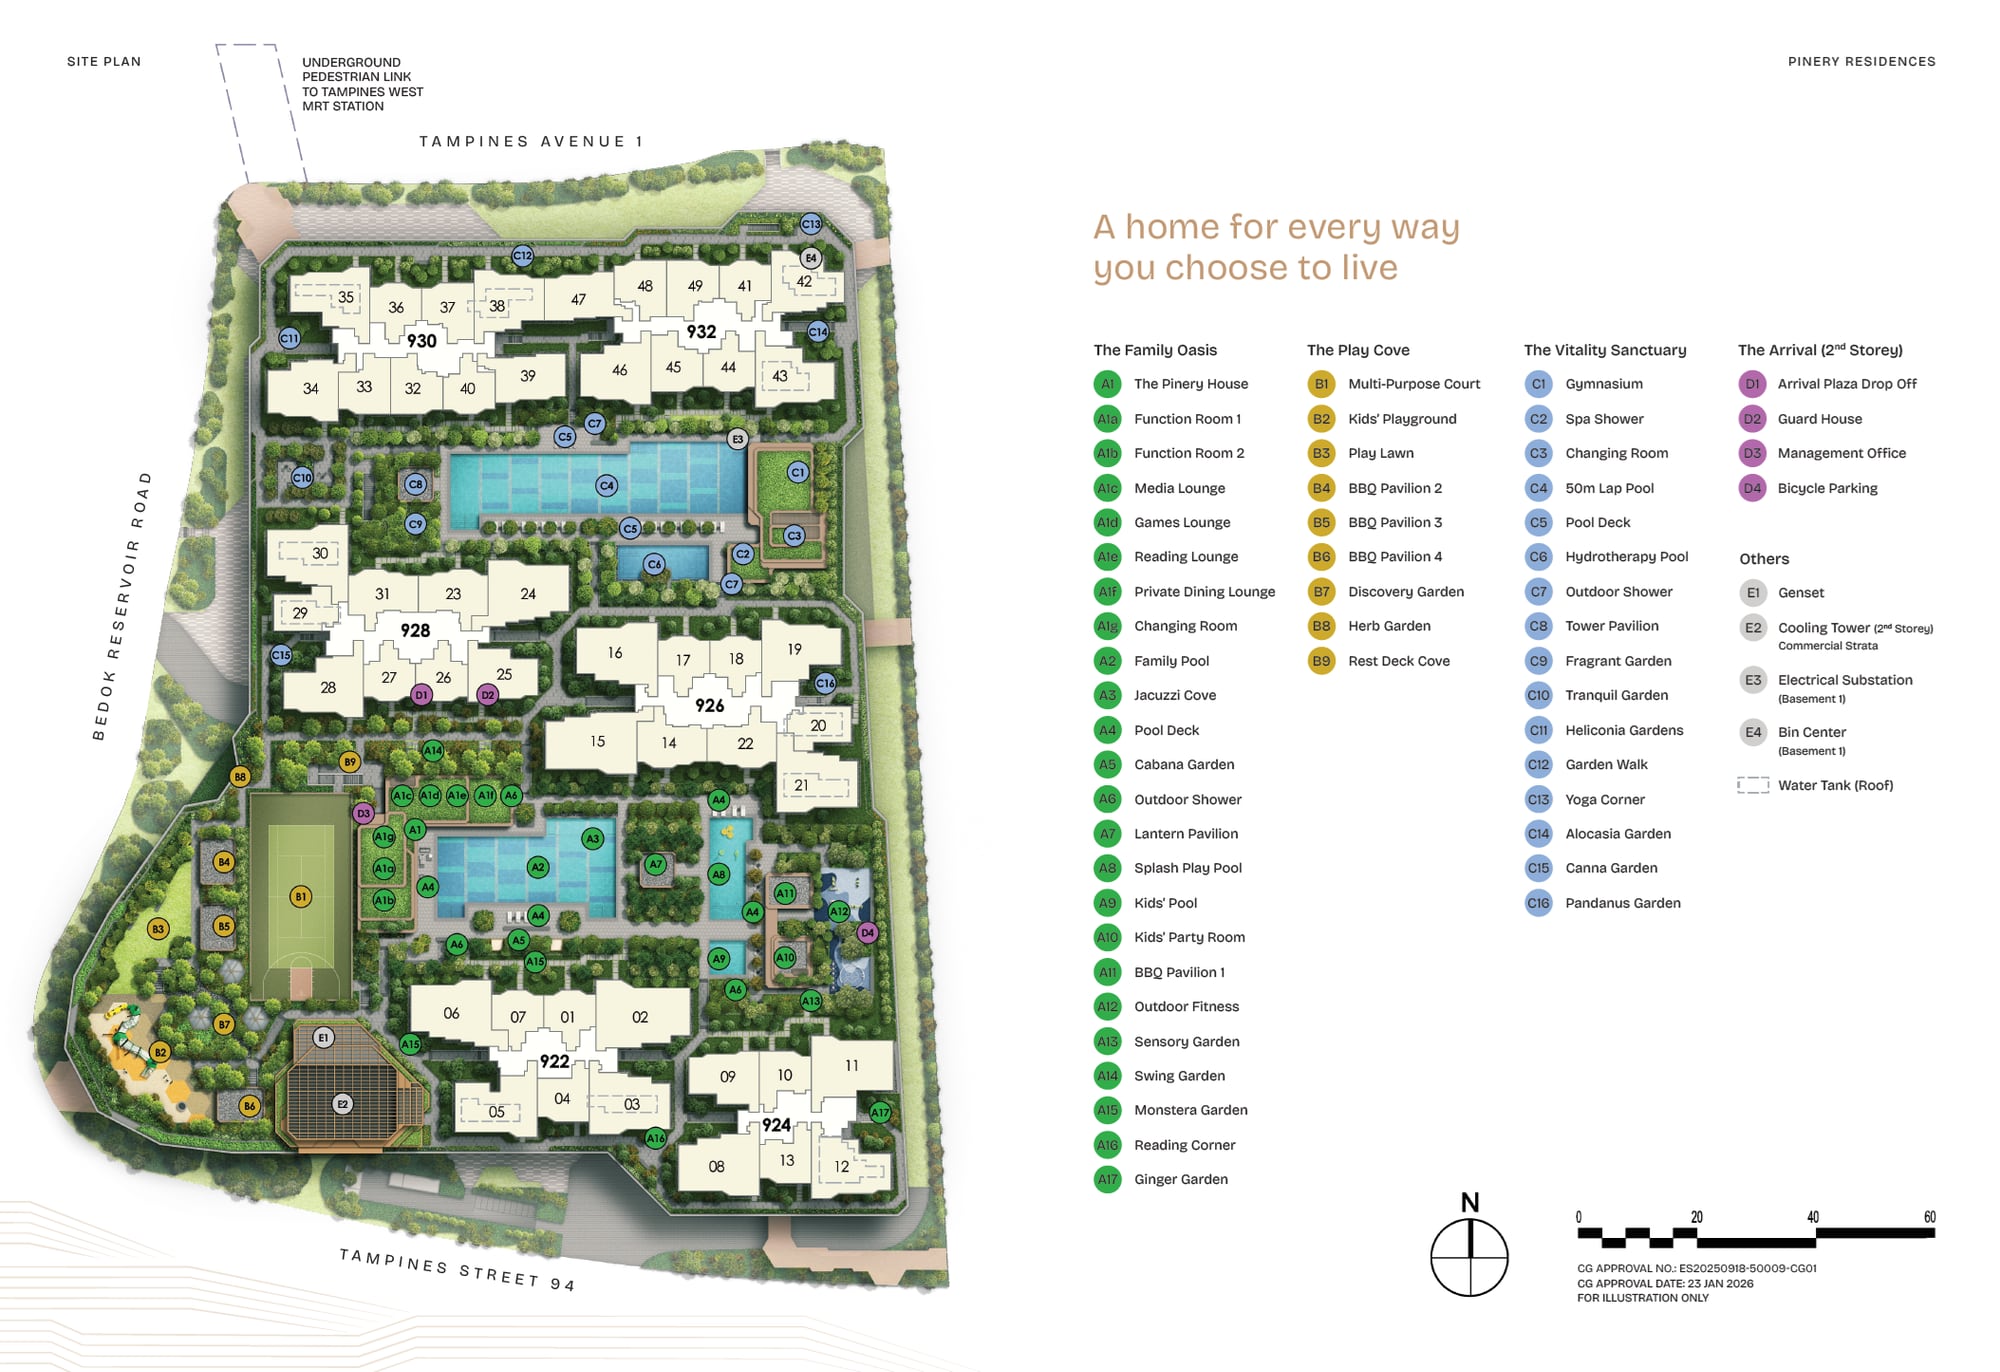
Site plan
Primary schools nearby
- Junyuan Primary School0.5 kmWithin 1 km
- St. Hilda'S Primary School0.7 kmWithin 1 km
- Tampines Primary School0.9 kmWithin 1 km
- St. Anthony'S Canossian Primary School1.0 km1 to 2 km
- Red Swastika School1.3 km1 to 2 km
- Yu Neng Primary School1.4 km1 to 2 km
- Changkat Primary School1.5 km1 to 2 km
- Yumin Primary School1.5 km1 to 2 km
- Chongzheng Primary School1.6 km1 to 2 km
- Poi Ching School1.6 km1 to 2 km
- Fengshan Primary School1.8 km1 to 2 km
- Gongshang Primary School1.9 km1 to 2 km
Straight-line distances from the map, for Primary 1 registration. MOE measures from the school boundary, so check any school close to 1 km with MOE before relying on it.
Ask me anything about this project
Ask about available units, prices, floor plans, the TOP date or facilities. Answers come from the developer's price list and project files, and any viewing request is passed on.