UPPERHOUSE at Orchard Boulevard
22 Orchard Boulevard, Singapore 249628 · D10 · Google Maps
from S$1,571,000S$3,314 to S$3,764 psf
- Type
- condominium
- Tenure
- 99-year leasehold from 2024
- District
- D10
- Units
- 51 of 301 available
- Status
- Under construction
- Launched
- July 2025
- Expected completion
- 2H 2028
- Total units
- 301
Orchard Boulevard MRT stn, about 1 min walk · measured from the map
New launch by the developer. 51 of 301 units available, unit types 1BR+S, 2BR(P), 4BRS(+PL&CARPARKLOT), priced from S$1,571,000 to S$7,738,000, S$3,314 to S$3,764 psf. Prices and availability are taken from the developer's price list and refreshed daily. The floor plan for each unit type and the site plan are also provided.
Available now
From the developer’s price list, last updated 24 Oct, 2:59 AM. Refreshed each time this page is opened.
Live prices and available units presented here are updated by the developers in a timely manner. Check with the developer for the latest status.
1BR+S · 25 availablefrom S$1,571,000474 sq ft · floor plan · tap to see the units
- #19-02474 sq ftfloor planS$1,571,000S$3,314 psf
- #21-02474 sq ftfloor planS$1,585,000S$3,344 psf
- #22-02474 sq ftfloor planS$1,593,000S$3,361 psf
- #21-03474 sq ftfloor planS$1,593,000S$3,361 psf
- #23-02474 sq ftfloor planS$1,600,000S$3,376 psf
- #22-03474 sq ftfloor planS$1,600,000S$3,376 psf
- #24-02474 sq ftfloor planS$1,608,000S$3,392 psf
- #24-03474 sq ftfloor planS$1,615,000S$3,407 psf
- #25-02474 sq ftfloor planS$1,629,000S$3,437 psf
- #26-02474 sq ftfloor planS$1,636,000S$3,451 psf
- #25-03474 sq ftfloor planS$1,636,000S$3,451 psf
- #27-02474 sq ftfloor planS$1,644,000S$3,468 psf
- #26-03474 sq ftfloor planS$1,644,000S$3,468 psf
- #28-02474 sq ftfloor planS$1,650,000S$3,481 psf
- #29-02474 sq ftfloor planS$1,658,000S$3,498 psf
- #30-02474 sq ftfloor planS$1,673,000S$3,530 psf
- #31-02474 sq ftfloor planS$1,680,000S$3,544 psf
- #30-03474 sq ftfloor planS$1,680,000S$3,544 psf
- #32-02474 sq ftfloor planS$1,687,000S$3,559 psf
- #31-03474 sq ftfloor planS$1,687,000S$3,559 psf
- #33-02474 sq ftfloor planS$1,694,000S$3,574 psf
- #34-02474 sq ftfloor planS$1,701,000S$3,589 psf
- #35-02474 sq ftfloor planS$1,709,000S$3,605 psf
- #34-03474 sq ftfloor planS$1,709,000S$3,605 psf
- #35-03474 sq ftfloor planS$1,715,000S$3,618 psf
2BR(P) · 18 availablefrom S$2,500,000700 sq ft · 2 floor plans, one per unit below · tap to see the units
- #25-04700 sq ftfloor planS$2,500,000S$3,571 psf
- #28-08700 sq ftfloor planS$2,517,000S$3,596 psf
- #27-04700 sq ftfloor planS$2,521,000S$3,601 psf
- #29-08700 sq ftfloor planS$2,522,000S$3,603 psf
- #30-08700 sq ftfloor planS$2,527,000S$3,610 psf
- #28-07700 sq ftfloor planS$2,527,000S$3,610 psf
- #31-08700 sq ftfloor planS$2,532,000S$3,617 psf
- #29-07700 sq ftfloor planS$2,532,000S$3,617 psf
- #32-08700 sq ftfloor planS$2,538,000S$3,626 psf
- #30-07700 sq ftfloor planS$2,538,000S$3,626 psf
- #33-08700 sq ftfloor planS$2,542,000S$3,631 psf
- #31-07700 sq ftfloor planS$2,542,000S$3,631 psf
- #34-08700 sq ftfloor planS$2,548,000S$3,640 psf
- #32-07700 sq ftfloor planS$2,548,000S$3,640 psf
- #35-08700 sq ftfloor planS$2,552,000S$3,646 psf
- #33-07700 sq ftfloor planS$2,552,000S$3,646 psf
- #34-07700 sq ftfloor planS$2,558,000S$3,654 psf
- #35-07700 sq ftfloor planS$2,564,000S$3,663 psf
4BRS(+PL&CARPARKLOT) · 8 availablefrom S$7,131,0002,056 sq ft · 2 floor plans, one per unit below · tap to see the units
- #05-012,056 sq ftfloor planS$7,131,000S$3,468 psf
- #06-012,056 sq ftfloor planS$7,160,000S$3,482 psf
- #08-012,056 sq ftfloor planS$7,217,000S$3,510 psf
- #09-012,056 sq ftfloor planS$7,246,000S$3,524 psf
- #10-012,056 sq ftfloor planS$7,275,000S$3,538 psf
- #12-012,056 sq ftfloor planS$7,362,000S$3,581 psf
- #14-012,056 sq ftfloor planS$7,420,000S$3,609 psf
- #24-012,056 sq ftfloor planS$7,738,000S$3,764 psf
Recently marked as sold on the price list: #32-03, #26-01.
Stack view
Displays project stack, floor and unit pricing, and floor plan information. Green units are available and show their price, grey units are sold, and amber units are not yet released. Tap a unit to see its floor plan.
Live prices and available units presented here are updated by the developers in a timely manner. Check with the developer for the latest status.
Floor plan
The floor plans for every unit type on the developer’s price list, including types that are sold out. Tap a plan to open it.
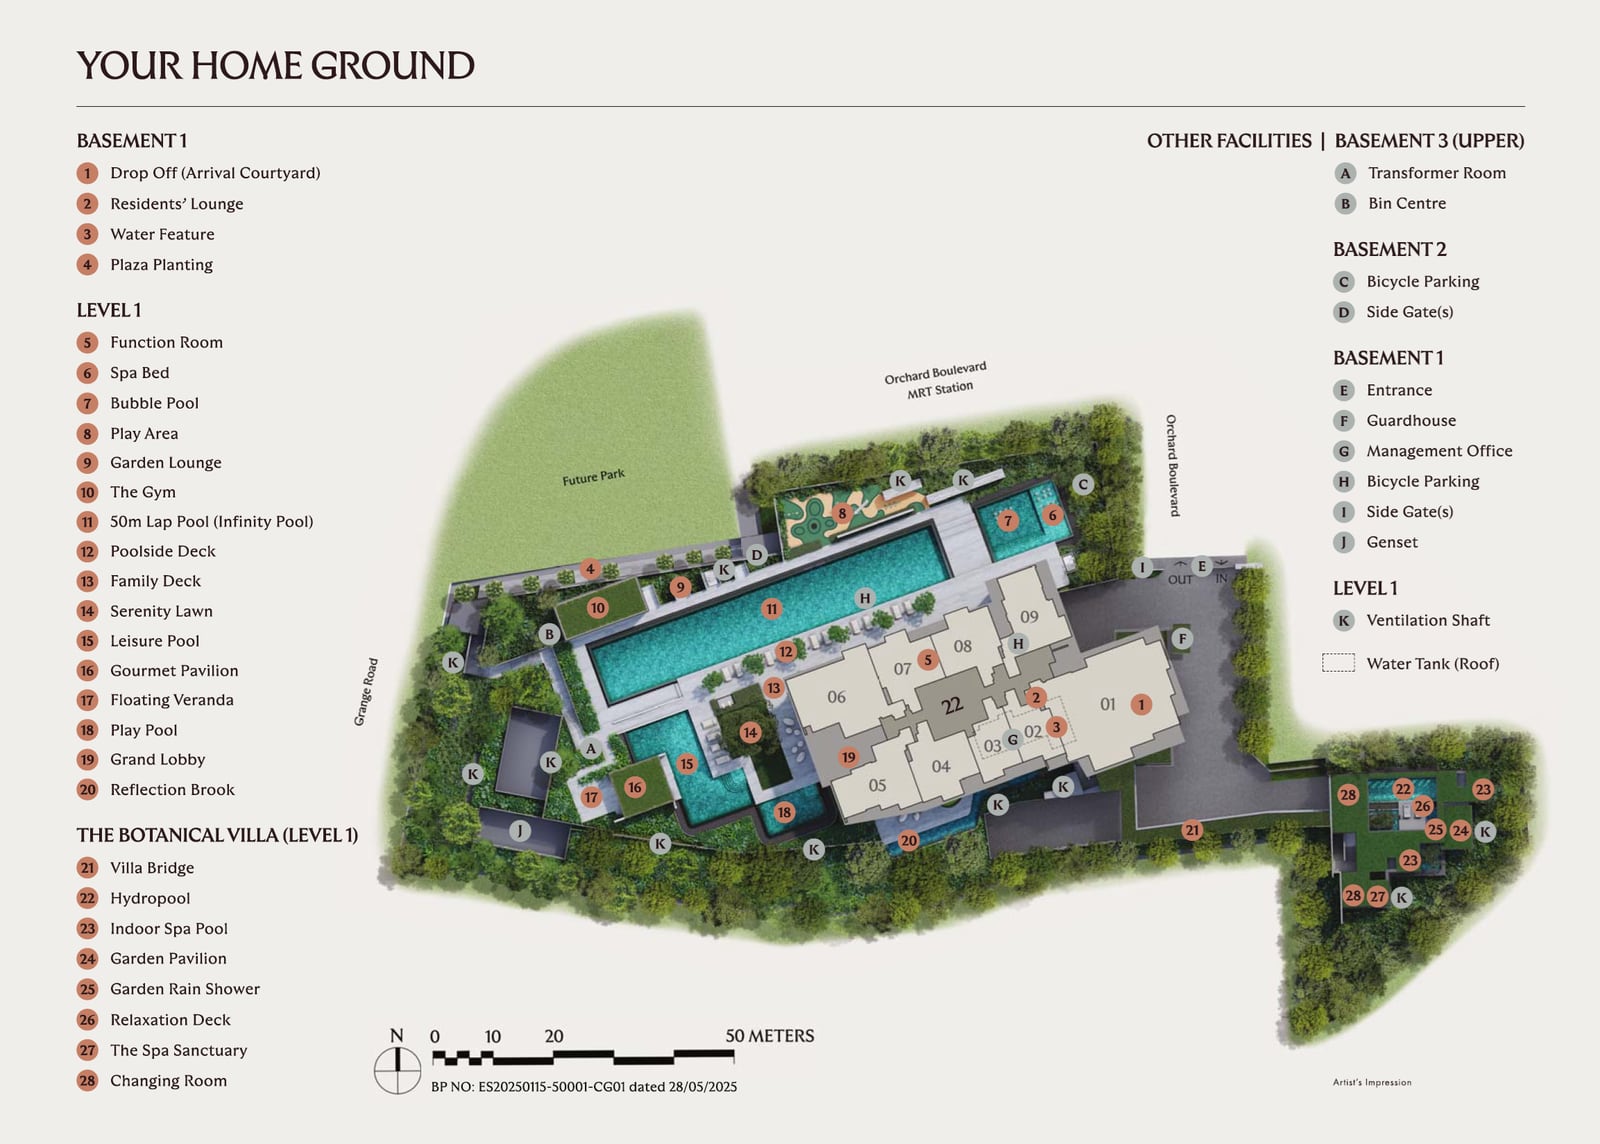
Site plan
Primary schools nearby
- Alexandra Primary School1.2 km1 to 2 km
- River Valley Primary School1.6 km1 to 2 km
- Queenstown Primary School2.0 km1 to 2 km
- Zhangde Primary School2.0 km1 to 2 km
Straight-line distances from the map, for Primary 1 registration. MOE measures from the school boundary, so check any school close to 1 km with MOE before relying on it.
Ask me anything about this project
Ask about available units, prices, floor plans, the TOP date or facilities. Answers come from the developer's price list and project files, and any viewing request is passed on.