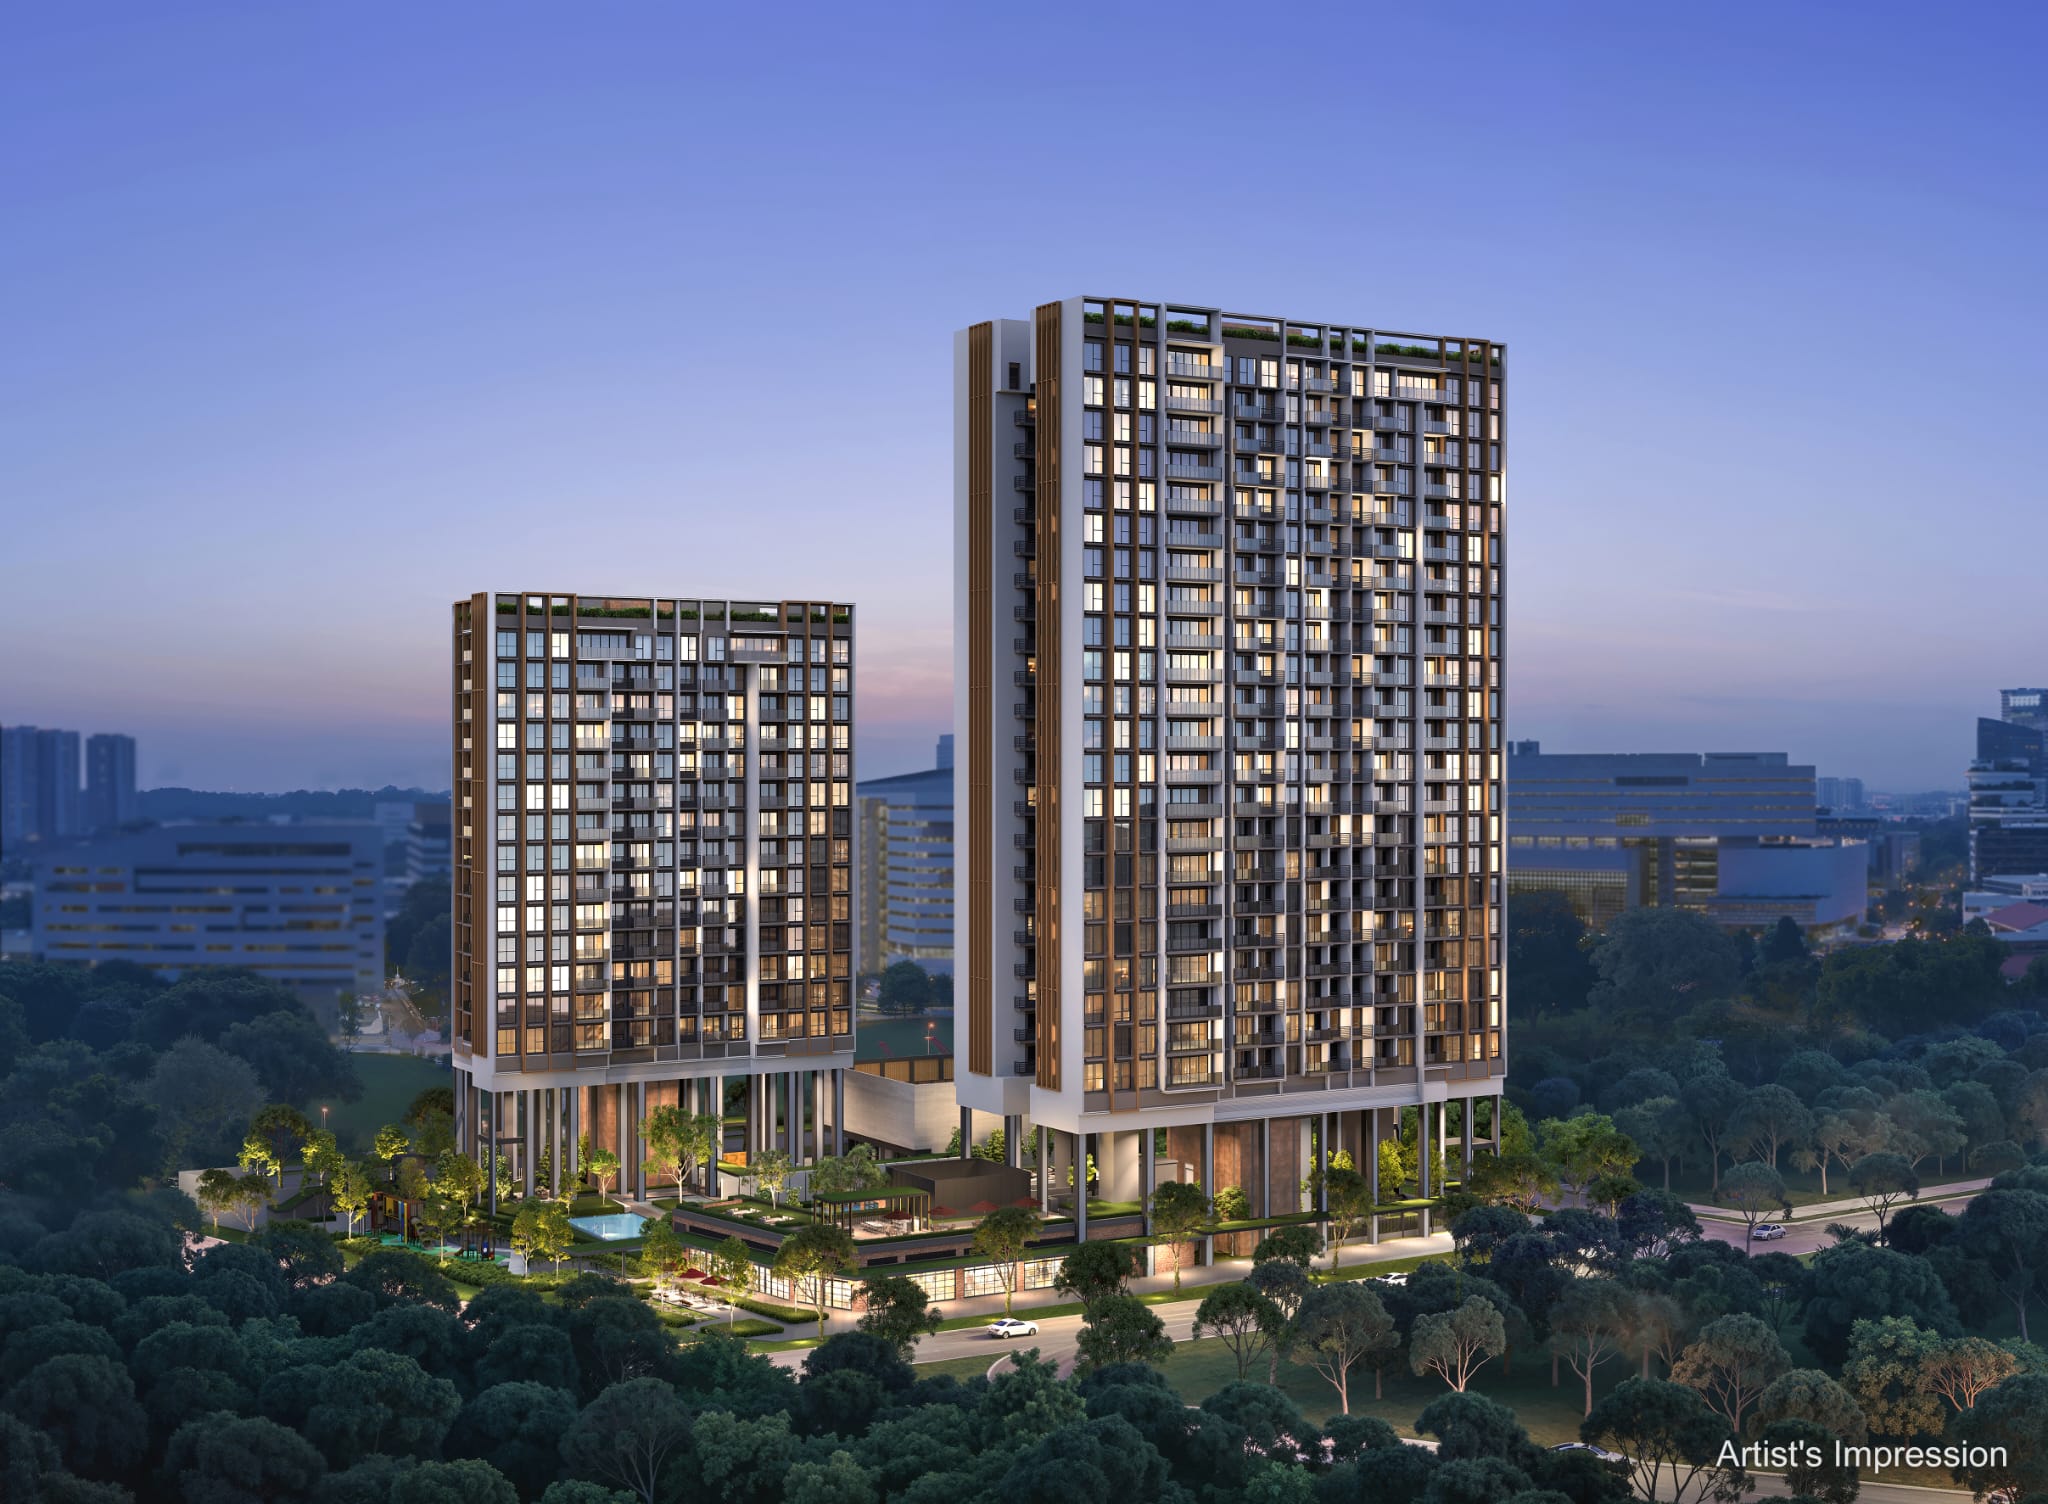
Hudson Place Residences
18 , 20 Media Circle (Queenstown planning), Singapore 139818
from S$1,723,000S$2,468 to S$2,745 psf
- Type
- mixed development
- District
- D05
- Units
- 80 of 329 available
- Status
- Under construction
- Launched
- May 2026
- Expected completion
- September 2029
- Total units
- 329
COMMONWEALTH, about 18 min walk · measured from the map
New launch by the developer. 80 of 329 units available, types 2BP, 2BP+S, 3BP, 3BP+S, 4BS+FX, 5BR+ENTERTAINMENTROOM+FX, 5BR+S, 6BR+ENTERTAINMENTRM+PTEL, from S$1,723,000 to S$5,969,000, S$2,468 to S$2,745 psf. Prices and availability come from the developer's price list and are refreshed daily, unit by unit, with the floor plan for each type and the site plan.
What is available now
From the developer’s price list, unit by unit, last read 27 Sept, 06:41 pm. It is read again each time this page is opened.
Live prices and available units presented here are updated by the developers in a timely manner. Check with the developer for the latest status.
2BP · 17 availablefrom S$1,723,000646 sqft · 3 floor plans, one per unit below · tap for the units
- Blk 20 #16-09646 sqftplanS$1,723,000S$2,667 psf
- Blk 20 #16-18646 sqftplanS$1,723,000S$2,667 psf
- Blk 20 #17-09646 sqftplanS$1,730,000S$2,678 psf
- Blk 20 #17-18646 sqftplanS$1,730,000S$2,678 psf
- Blk 20 #18-18646 sqftplanS$1,737,000S$2,689 psf
- Blk 20 #19-09646 sqftplanS$1,744,000S$2,700 psf
- Blk 20 #19-18646 sqftplanS$1,744,000S$2,700 psf
- Blk 20 #20-09646 sqftplanS$1,751,000S$2,711 psf
- Blk 20 #20-18646 sqftplanS$1,751,000S$2,711 psf
- Blk 20 #20-15646 sqftplanS$1,757,000S$2,720 psf
- Blk 20 #21-09646 sqftplanS$1,758,000S$2,721 psf
- Blk 20 #21-18646 sqftplanS$1,758,000S$2,721 psf
- Blk 20 #21-15646 sqftplanS$1,765,000S$2,732 psf
- Blk 20 #22-09646 sqftplanS$1,766,000S$2,734 psf
- Blk 20 #22-18646 sqftplanS$1,766,000S$2,734 psf
- Blk 20 #22-15646 sqftplanS$1,772,000S$2,743 psf
- Blk 20 #23-09646 sqftplanS$1,773,000S$2,745 psf
2BP+S · 8 availablefrom S$1,847,000689 sqft · floor plan · tap for the units
- Blk 20 #17-13689 sqftplanS$1,847,000S$2,681 psf
- Blk 20 #17-14689 sqftplanS$1,847,000S$2,681 psf
- Blk 20 #18-13689 sqftplanS$1,854,000S$2,691 psf
- Blk 20 #19-13689 sqftplanS$1,861,000S$2,701 psf
- Blk 20 #20-13689 sqftplanS$1,868,000S$2,711 psf
- Blk 20 #21-13689 sqftplanS$1,875,000S$2,721 psf
- Blk 20 #21-14689 sqftplanS$1,875,000S$2,721 psf
- Blk 20 #22-13689 sqftplanS$1,882,000S$2,731 psf
3BP · 10 availablefrom S$2,586,0001,023 sqft · floor plan · tap for the units
- Blk 20 #13-111,023 sqftplanS$2,586,000S$2,528 psf
- Blk 20 #14-111,023 sqftplanS$2,596,000S$2,538 psf
- Blk 20 #15-111,023 sqftplanS$2,607,000S$2,548 psf
- Blk 20 #16-111,023 sqftplanS$2,627,000S$2,568 psf
- Blk 20 #17-111,023 sqftplanS$2,637,000S$2,578 psf
- Blk 20 #18-111,023 sqftplanS$2,647,000S$2,587 psf
- Blk 20 #19-111,023 sqftplanS$2,657,000S$2,597 psf
- Blk 20 #20-111,023 sqftplanS$2,667,000S$2,607 psf
- Blk 20 #21-111,023 sqftplanS$2,677,000S$2,617 psf
- Blk 20 #23-111,023 sqftplanS$2,697,000S$2,636 psf
3BP+S · 4 availablefrom S$2,771,0001,055 sqft · floor plan · tap for the units
4BS+FX · 37 availablefrom S$3,534,0001,432 sqft · 2 floor plans, one per unit below · tap for the units
- Blk 20 #02-171,432 sqftplanS$3,534,000S$2,468 psf
- Blk 20 #03-171,432 sqftplanS$3,548,000S$2,478 psf
- Blk 20 #04-171,432 sqftplanS$3,562,000S$2,487 psf
- Blk 20 #02-161,432 sqftplanS$3,571,000S$2,494 psf
- Blk 20 #05-171,432 sqftplanS$3,576,000S$2,497 psf
- Blk 20 #06-171,432 sqftplanS$3,591,000S$2,508 psf
- Blk 20 #04-161,432 sqftplanS$3,600,000S$2,514 psf
- Blk 20 #07-171,432 sqftplanS$3,605,000S$2,517 psf
- Blk 20 #05-161,432 sqftplanS$3,614,000S$2,524 psf
- Blk 20 #06-161,432 sqftplanS$3,628,000S$2,534 psf
- Blk 20 #07-161,432 sqftplanS$3,642,000S$2,543 psf
- Blk 20 #09-171,432 sqftplanS$3,647,000S$2,547 psf
- Blk 20 #10-171,432 sqftplanS$3,661,000S$2,557 psf
- Blk 20 #11-171,432 sqftplanS$3,675,000S$2,566 psf
- Blk 20 #12-171,432 sqftplanS$3,690,000S$2,577 psf
- Blk 20 #13-171,432 sqftplanS$3,704,000S$2,587 psf
- Blk 20 #09-161,432 sqftplanS$3,717,000S$2,596 psf
- Blk 20 #14-171,432 sqftplanS$3,718,000S$2,596 psf
- Blk 20 #10-161,432 sqftplanS$3,731,000S$2,605 psf
- Blk 20 #15-171,432 sqftplanS$3,732,000S$2,606 psf
- Blk 20 #11-161,432 sqftplanS$3,745,000S$2,615 psf
- Blk 20 #12-161,432 sqftplanS$3,759,000S$2,625 psf
- Blk 20 #16-171,432 sqftplanS$3,760,000S$2,626 psf
- Blk 20 #13-161,432 sqftplanS$3,773,000S$2,635 psf
- Blk 20 #17-171,432 sqftplanS$3,774,000S$2,635 psf
- Blk 20 #14-161,432 sqftplanS$3,788,000S$2,645 psf
- Blk 20 #18-171,432 sqftplanS$3,789,000S$2,646 psf
- Blk 20 #19-171,432 sqftplanS$3,803,000S$2,656 psf
- Blk 20 #20-171,432 sqftplanS$3,817,000S$2,666 psf
- Blk 20 #16-161,432 sqftplanS$3,830,000S$2,675 psf
- Blk 20 #21-171,432 sqftplanS$3,831,000S$2,675 psf
- Blk 20 #17-161,432 sqftplanS$3,844,000S$2,684 psf
- Blk 20 #18-161,432 sqftplanS$3,858,000S$2,694 psf
- Blk 20 #19-161,432 sqftplanS$3,872,000S$2,704 psf
- Blk 20 #20-161,432 sqftplanS$3,886,000S$2,714 psf
- Blk 20 #21-161,432 sqftplanS$3,901,000S$2,724 psf
- Blk 20 #22-161,432 sqftplanS$3,915,000S$2,734 psf
5BR+S · 1 availablefrom S$4,629,0001,765 sqft · floor plan · tap for the units
- Blk 18 #15-071,765 sqftplanS$4,629,000S$2,623 psf
5BR+ENTERTAINMENTROOM+FX · 1 availablefrom S$4,779,0001,755 sqft · floor plan · tap for the units
- Blk 20 #23-121,755 sqftplanS$4,779,000S$2,723 psf
Marked sold since we started reading: #04-11.
Stack view
Every unit on the price list, floor by floor, stack by stack. Green is available with its price; grey is sold; amber is not released. Tap a unit for its floor plan.
Live prices and available units presented here are updated by the developers in a timely manner. Check with the developer for the latest status.
Blk 18
Blk 20
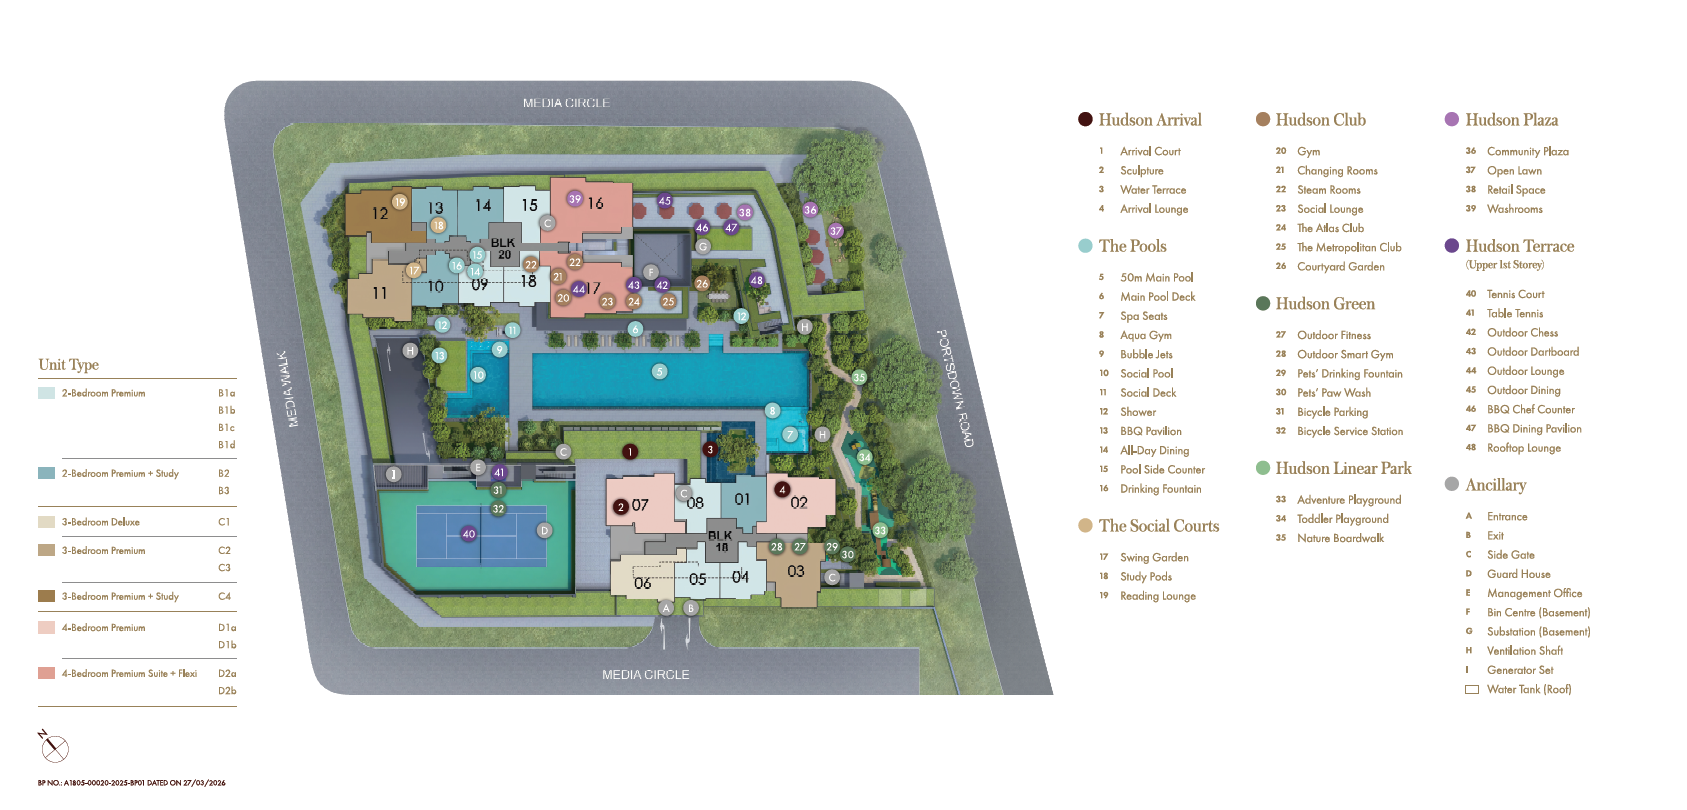
Site plan
Primary schools nearby
- New Town Primary School0.9 kmwithin 1km
- Fairfield Methodist School (Primary)1.4 km1km to 2km
- Queenstown Primary School1.4 km1km to 2km
Straight line from the map, for Primary 1 registration. MOE measures from the school boundary, so treat anything close to 1km as worth checking rather than settled.
Ask the listing owner a question
It goes to the listing owner of this project, and the answer comes back to your email. Answers are added to this page for the next person.
Interested in this one?
Leave your details and the listing owner comes back to you about it, including arranging a viewing if you want one.