Duet @ Emily
2 to 6 Mount Emily Road, Singapore 228484 · D09 · Google Maps
from S$1,040,000S$2,494 to S$2,851 psf
- Type
- condominium
- Tenure
- Freehold
- District
- D09
- Units
- 16 of 20 available
- Status
- Under construction
- Launched
- June 2026
- Expected completion
- December 2028
- Total units
- 20
Little India MRT stn, about 5 min walk · measured from the map
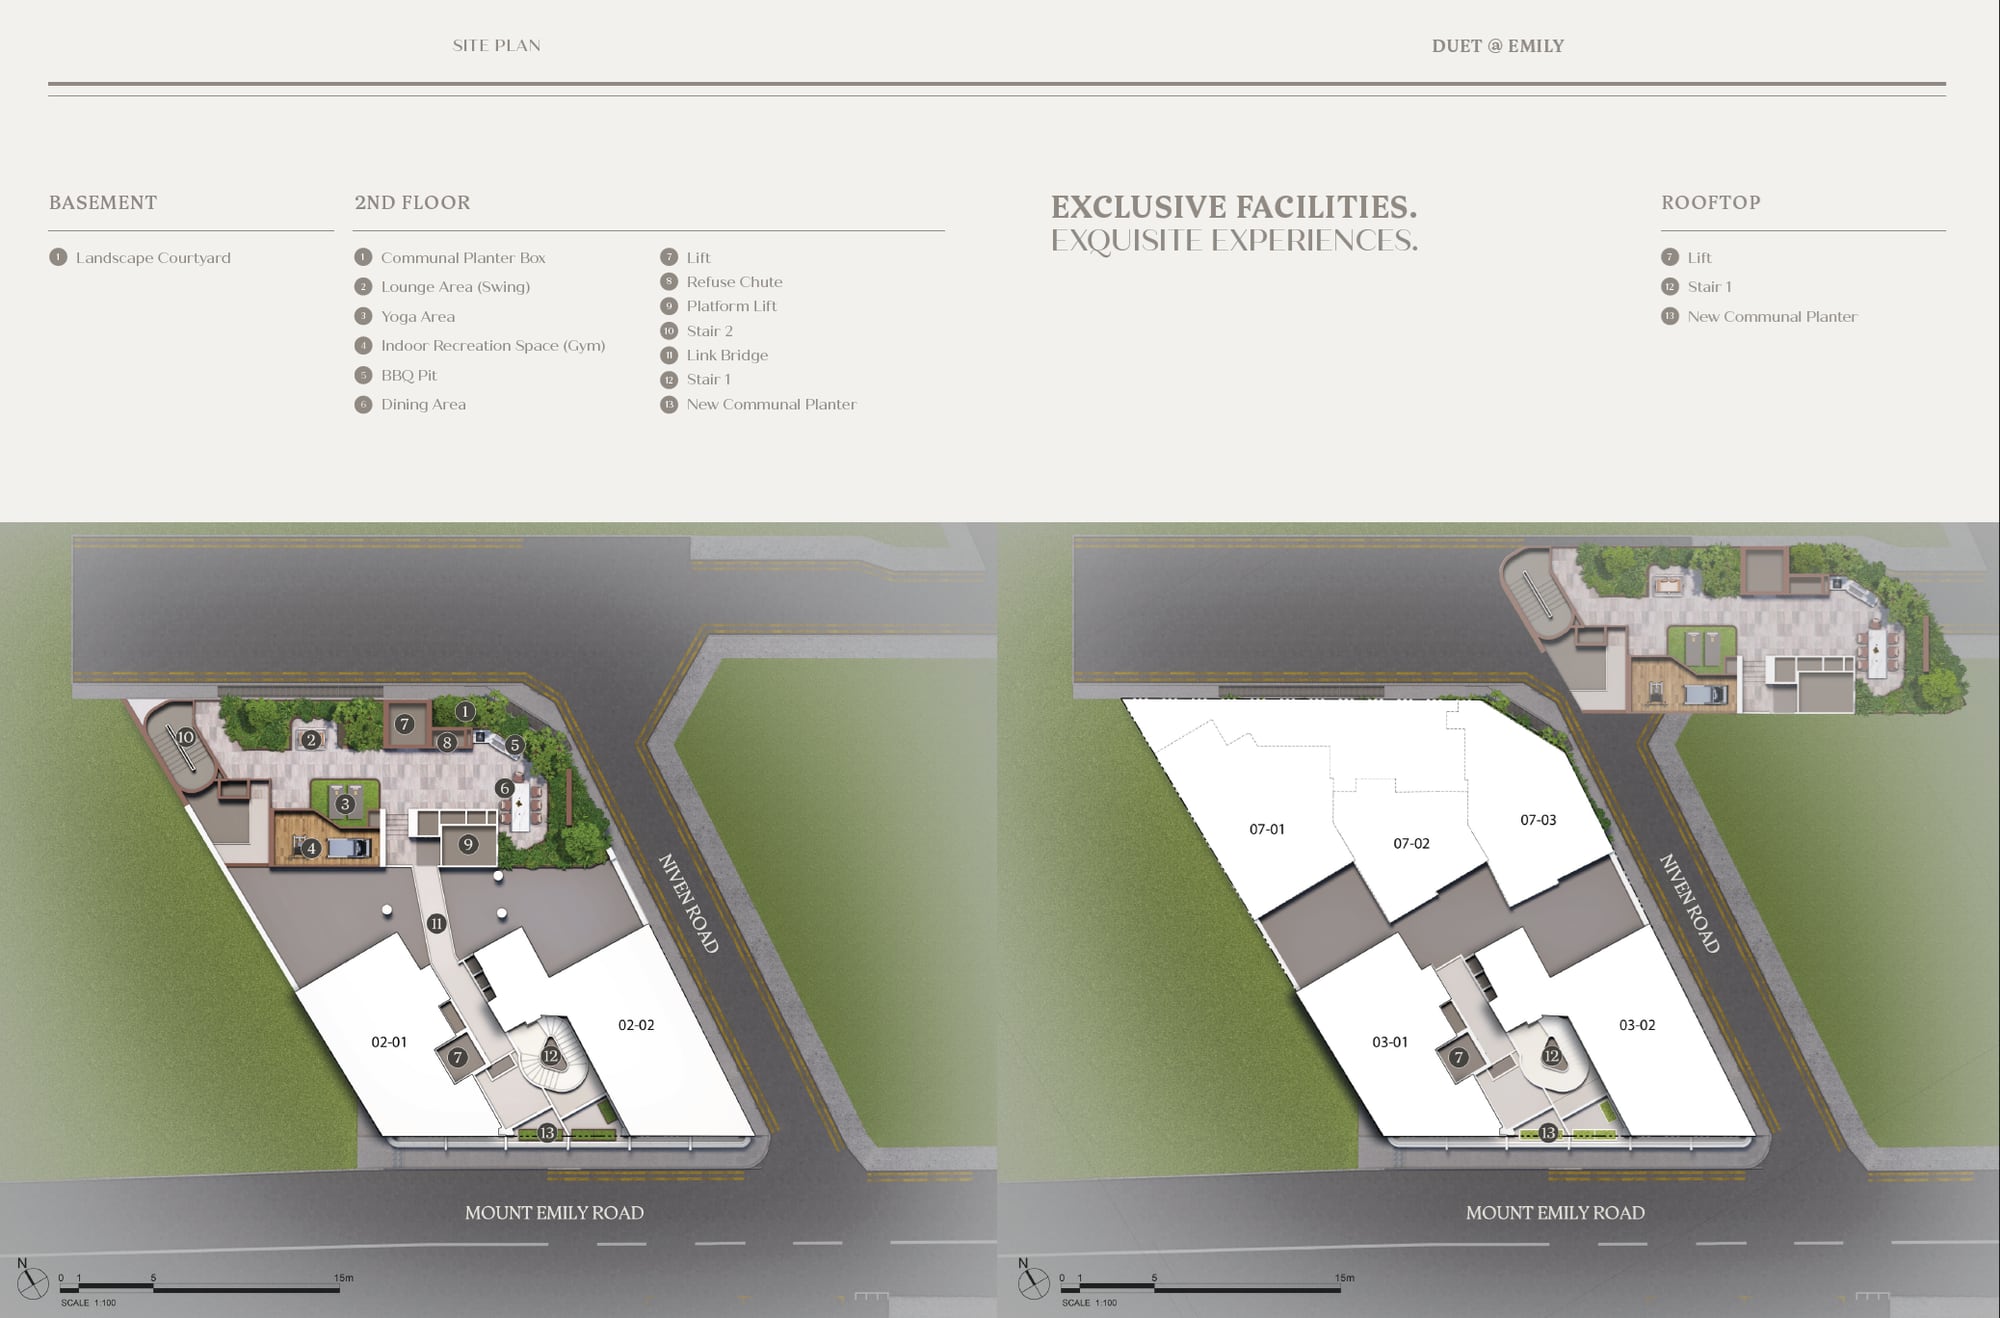
New launch by the developer. 16 of 20 units available, unit types 1BR, 1BREXECUTIVE, 1BRGD, 2BR, 2BR(P), 2BREXECUTIVE, 2BRL, priced from S$1,040,000 to S$3,359,000, S$2,494 to S$2,851 psf. Prices and availability are taken from the developer's price list and refreshed daily. The floor plan for each unit type and the site plan are also provided.
Available now
From the developer’s price list, last updated 24 Oct, 5:59 AM. Refreshed each time this page is opened.
Live prices and available units presented here are updated by the developers in a timely manner. Check with the developer for the latest status.
1BREXECUTIVE · 2 availablefrom S$1,040,000409 sq ft · floor plan · tap to see the units
- Blk 6 #05-02409 sq ftfloor planS$1,040,000S$2,543 psf
- Blk 6 #07-02409 sq ftfloor planS$1,166,000S$2,851 psf
1BR · 1 availablefrom S$1,262,000463 sq ft · floor plan · tap to see the units
- Blk 2 #01-01463 sq ftfloor planS$1,262,000S$2,726 psf
1BRGD · 1 availablefrom S$1,281,000506 sq ft · floor plan · tap to see the units
- Blk 2 #B1-01506 sq ftfloor planS$1,281,000S$2,532 psf
2BREXECUTIVE · 4 availablefrom S$1,373,000549 sq ft · floor plan · tap to see the units
- Blk 6 #04-03549 sq ftfloor planS$1,373,000S$2,501 psf
- Blk 6 #05-03549 sq ftfloor planS$1,497,000S$2,727 psf
- Blk 6 #06-03549 sq ftfloor planS$1,520,000S$2,769 psf
- Blk 6 #07-03549 sq ftfloor planS$1,543,000S$2,811 psf
2BR · 4 availablefrom S$1,691,000667 / 678 sq ft · 2 floor plans, one per unit below · tap to see the units
- Blk 6 #04-01678 sq ftfloor planS$1,691,000S$2,494 psf
- Blk 4 #01-02667 sq ftfloor planS$1,790,000S$2,684 psf
- Blk 6 #05-01678 sq ftfloor planS$1,819,000S$2,683 psf
- Blk 6 #06-01678 sq ftfloor planS$1,847,000S$2,724 psf
2BR(P) · 2 availablefrom S$1,776,000667 / 850 sq ft · 2 floor plans, one per unit below · tap to see the units
- Blk 2 #02-01667 sq ftfloor planS$1,776,000S$2,663 psf
- Blk 4 #02-02850 sq ftfloor planS$2,289,000S$2,693 psf
2BRL · 2 availablefrom S$2,419,000936 / 1,335 sq ft · 2 floor plans, one per unit below · tap to see the units
- Blk 2 #03-01936 sq ftfloor planS$2,419,000S$2,584 psf
- Blk 4 #03-021,335 sq ftfloor planS$3,359,000S$2,516 psf
Stack view
Displays project stack, floor and unit pricing, and floor plan information. Green units are available and show their price, grey units are sold, and amber units are not yet released. Tap a unit to see its floor plan.
Live prices and available units presented here are updated by the developers in a timely manner. Check with the developer for the latest status.
Blk 2
Blk 4
Floor plan
The floor plans for every unit type on the developer’s price list, including types that are sold out. Tap a plan to open it.
Site plan
Primary schools nearby
- St. Margaret'S School (Primary)0.4 kmWithin 1 km
- Farrer Park Primary School0.9 kmWithin 1 km
- Anglo-Chinese School (Junior)1.1 km1 to 2 km
- St. Joseph'S Institution Junior1.5 km1 to 2 km
- River Valley Primary School1.9 km1 to 2 km
Straight-line distances from the map, for Primary 1 registration. MOE measures from the school boundary, so check any school close to 1 km with MOE before relying on it.
Ask me anything about this project
Ask about available units, prices, floor plans, the TOP date or facilities. Answers come from the developer's price list and project files, and any viewing request is passed on.