Faber Residence
54 to 70 Faber Walk, Singapore 129849 · D05 · Google Maps
from S$2,799,000S$2,249 to S$2,408 psf
- Type
- condominium
- Tenure
- 99-year leasehold from 2025
- District
- D05
- Units
- 13 of 399 available
- Status
- Under construction
- Launched
- October 2025
- Expected completion
- 1Q 2029
- Total units
- 399
Clementi MRT stn, about 24 min walk · measured from the map
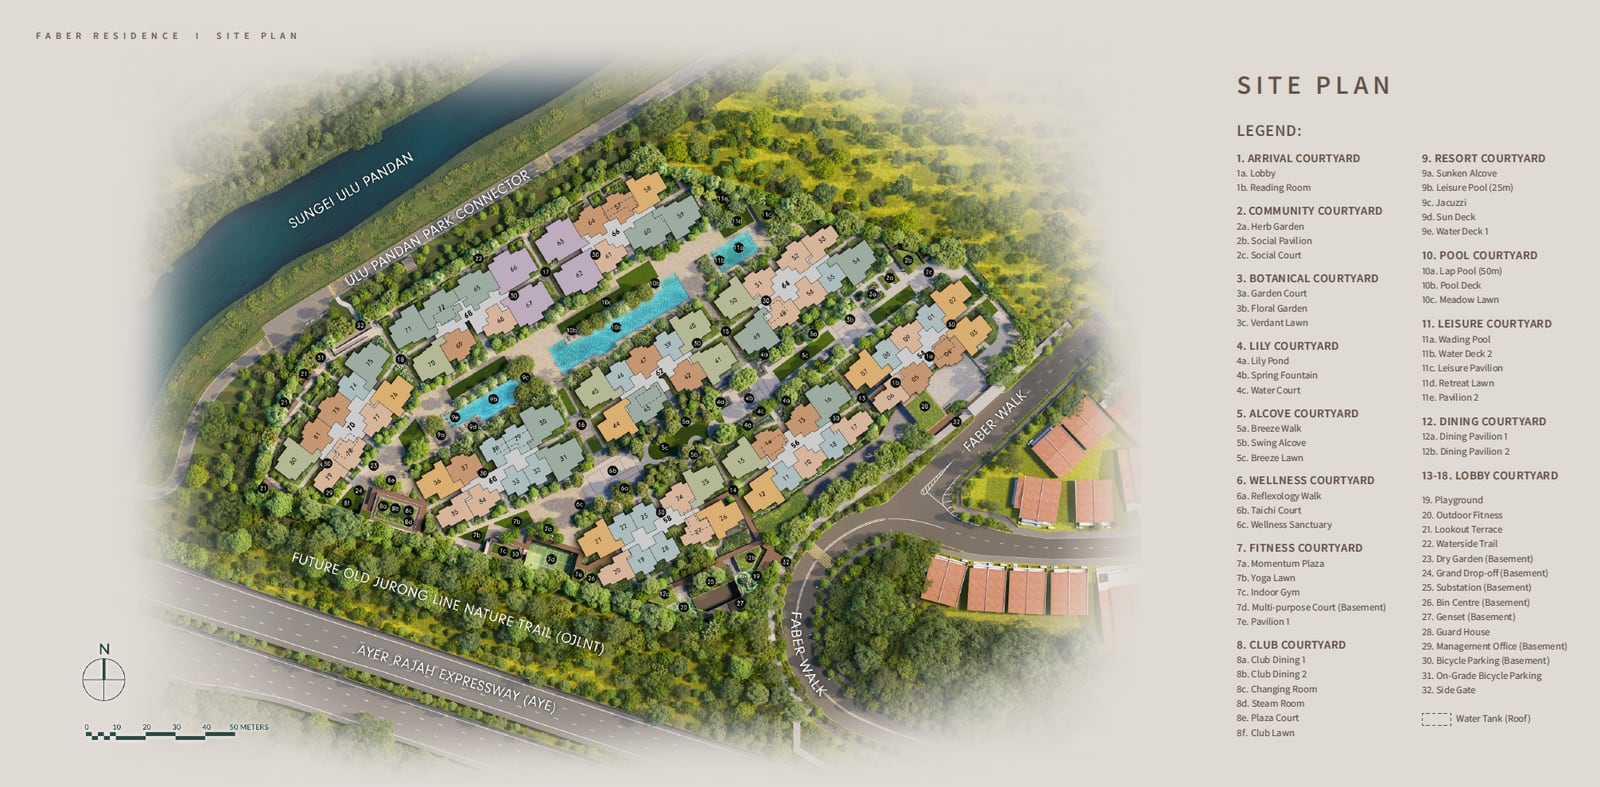
New launch by the developer. 13 of 399 units available, unit types 4BR(STANDARD), 5BR(STANDARD), priced from S$2,799,000 to S$3,476,000, S$2,249 to S$2,408 psf. Prices and availability are taken from the developer's price list and refreshed daily. The floor plan for each unit type and the site plan are also provided.
Available now
From the developer’s price list, last updated 24 Oct, 1:59 AM. Refreshed each time this page is opened.
Live prices and available units presented here are updated by the developers in a timely manner. Check with the developer for the latest status.
4BR(STANDARD) · 8 availablefrom S$2,799,0001,216 / 1,270 sq ft · 4 floor plans, one per unit below · tap to see the units
- Blk 68 #01-651,216 sq ftfloor planS$2,799,000S$2,302 psf
- Blk 68 #01-721,216 sq ftfloor planS$2,799,000S$2,302 psf
- Blk 68 #04-651,216 sq ftfloor planS$2,877,000S$2,366 psf
- Blk 68 #04-721,216 sq ftfloor planS$2,877,000S$2,366 psf
- Blk 68 #01-711,270 sq ftfloor planS$2,915,000S$2,295 psf
- Blk 70 #01-751,270 sq ftfloor planS$2,915,000S$2,295 psf
- Blk 68 #05-651,216 sq ftfloor planS$2,928,000S$2,408 psf
- Blk 68 #05-721,216 sq ftfloor planS$2,928,000S$2,408 psf
5BR(STANDARD) · 5 availablefrom S$3,340,0001,485 sq ft · 2 floor plans, one per unit below · tap to see the units
- Blk 66 #01-621,485 sq ftfloor planS$3,340,000S$2,249 psf
- Blk 68 #01-671,485 sq ftfloor planS$3,340,000S$2,249 psf
- Blk 66 #01-631,485 sq ftfloor planS$3,414,000S$2,299 psf
- Blk 68 #01-661,485 sq ftfloor planS$3,414,000S$2,299 psf
- Blk 66 #05-621,485 sq ftfloor planS$3,476,000S$2,341 psf
Recently marked as sold on the price list: #02-65.
Stack view
Displays project stack, floor and unit pricing, and floor plan information. Green units are available and show their price, grey units are sold, and amber units are not yet released. Tap a unit to see its floor plan.
Live prices and available units presented here are updated by the developers in a timely manner. Check with the developer for the latest status.
Blk 54
Blk 56
Blk 58
Blk 60
Blk 62
Blk 64
Blk 66
Blk 68
Blk 70
Floor plan
The floor plans for every unit type on the developer’s price list, including types that are sold out. Tap a plan to open it.
2BR · 80 units
B1 (stacks 08, 11, 28, 38, 46, 55)B1-G (stacks 08, 11, 28, 38, 46, 55)B2 (stacks 23, 33)B2-G (stacks 23, 33)B3 (stacks 01, 18, 19, 22, 29, 32, 39, 74)B3-G (stacks 01, 18, 19, 22, 29, 32, 39, 74)
3BR(BASIC) · 93 units
C1 (stacks 24, 27, 34, 48, 51, 52, 77, 78)C1-G (stacks 24, 27, 34, 48, 51, 52, 77, 78)C2 (stacks 09, 10, 56, 61, 68)C2-G (stacks 09, 10, 56, 61, 68)C3 (stacks 06, 20, 53, 79)C3-G (stacks 20, 53, 79)C4 (stacks 17, 35)C4-G (stacks 17, 35)
3BR(PLUS) · 50 units
C8 (stack 44)C8-G (stack 44)C9 (stacks 02, 21)C9-G (stacks 02, 21)C10 (stacks 03, 58, 76)C10-G (stacks 03, 58, 76)C11 (stacks 07, 12, 26, 36)C11-G (stacks 07, 12, 26, 36)
3BR(STANDARD) · 56 units
C5 (stacks 04, 05, 14, 15, 37, 42, 57, 69, 81)C5-G (stacks 14, 15, 37, 42, 57, 69, 81)C6 (stacks 47, 73)C6-G (stacks 47, 73)C7 (stack 64)C7-G (stack 64)
4BR(BASIC) · 40 units
D1 (stack 40)D1-G (stack 40)D2 (stacks 25, 45, 50, 70, 80)D2-G (stacks 25, 45, 50, 70, 80)D3 (stacks 13, 41)D3-G (stacks 13, 41)
Site plan
Primary schools nearby
- Nan Hua Primary School0.8 kmWithin 1 km
- Qifa Primary School1.1 km1 to 2 km
- Clementi Primary School1.3 km1 to 2 km
- Pei Tong Primary School1.6 km1 to 2 km
Straight-line distances from the map, for Primary 1 registration. MOE measures from the school boundary, so check any school close to 1 km with MOE before relying on it.
Ask me anything about this project
Ask about available units, prices, floor plans, the TOP date or facilities. Answers come from the developer's price list and project files, and any viewing request is passed on.